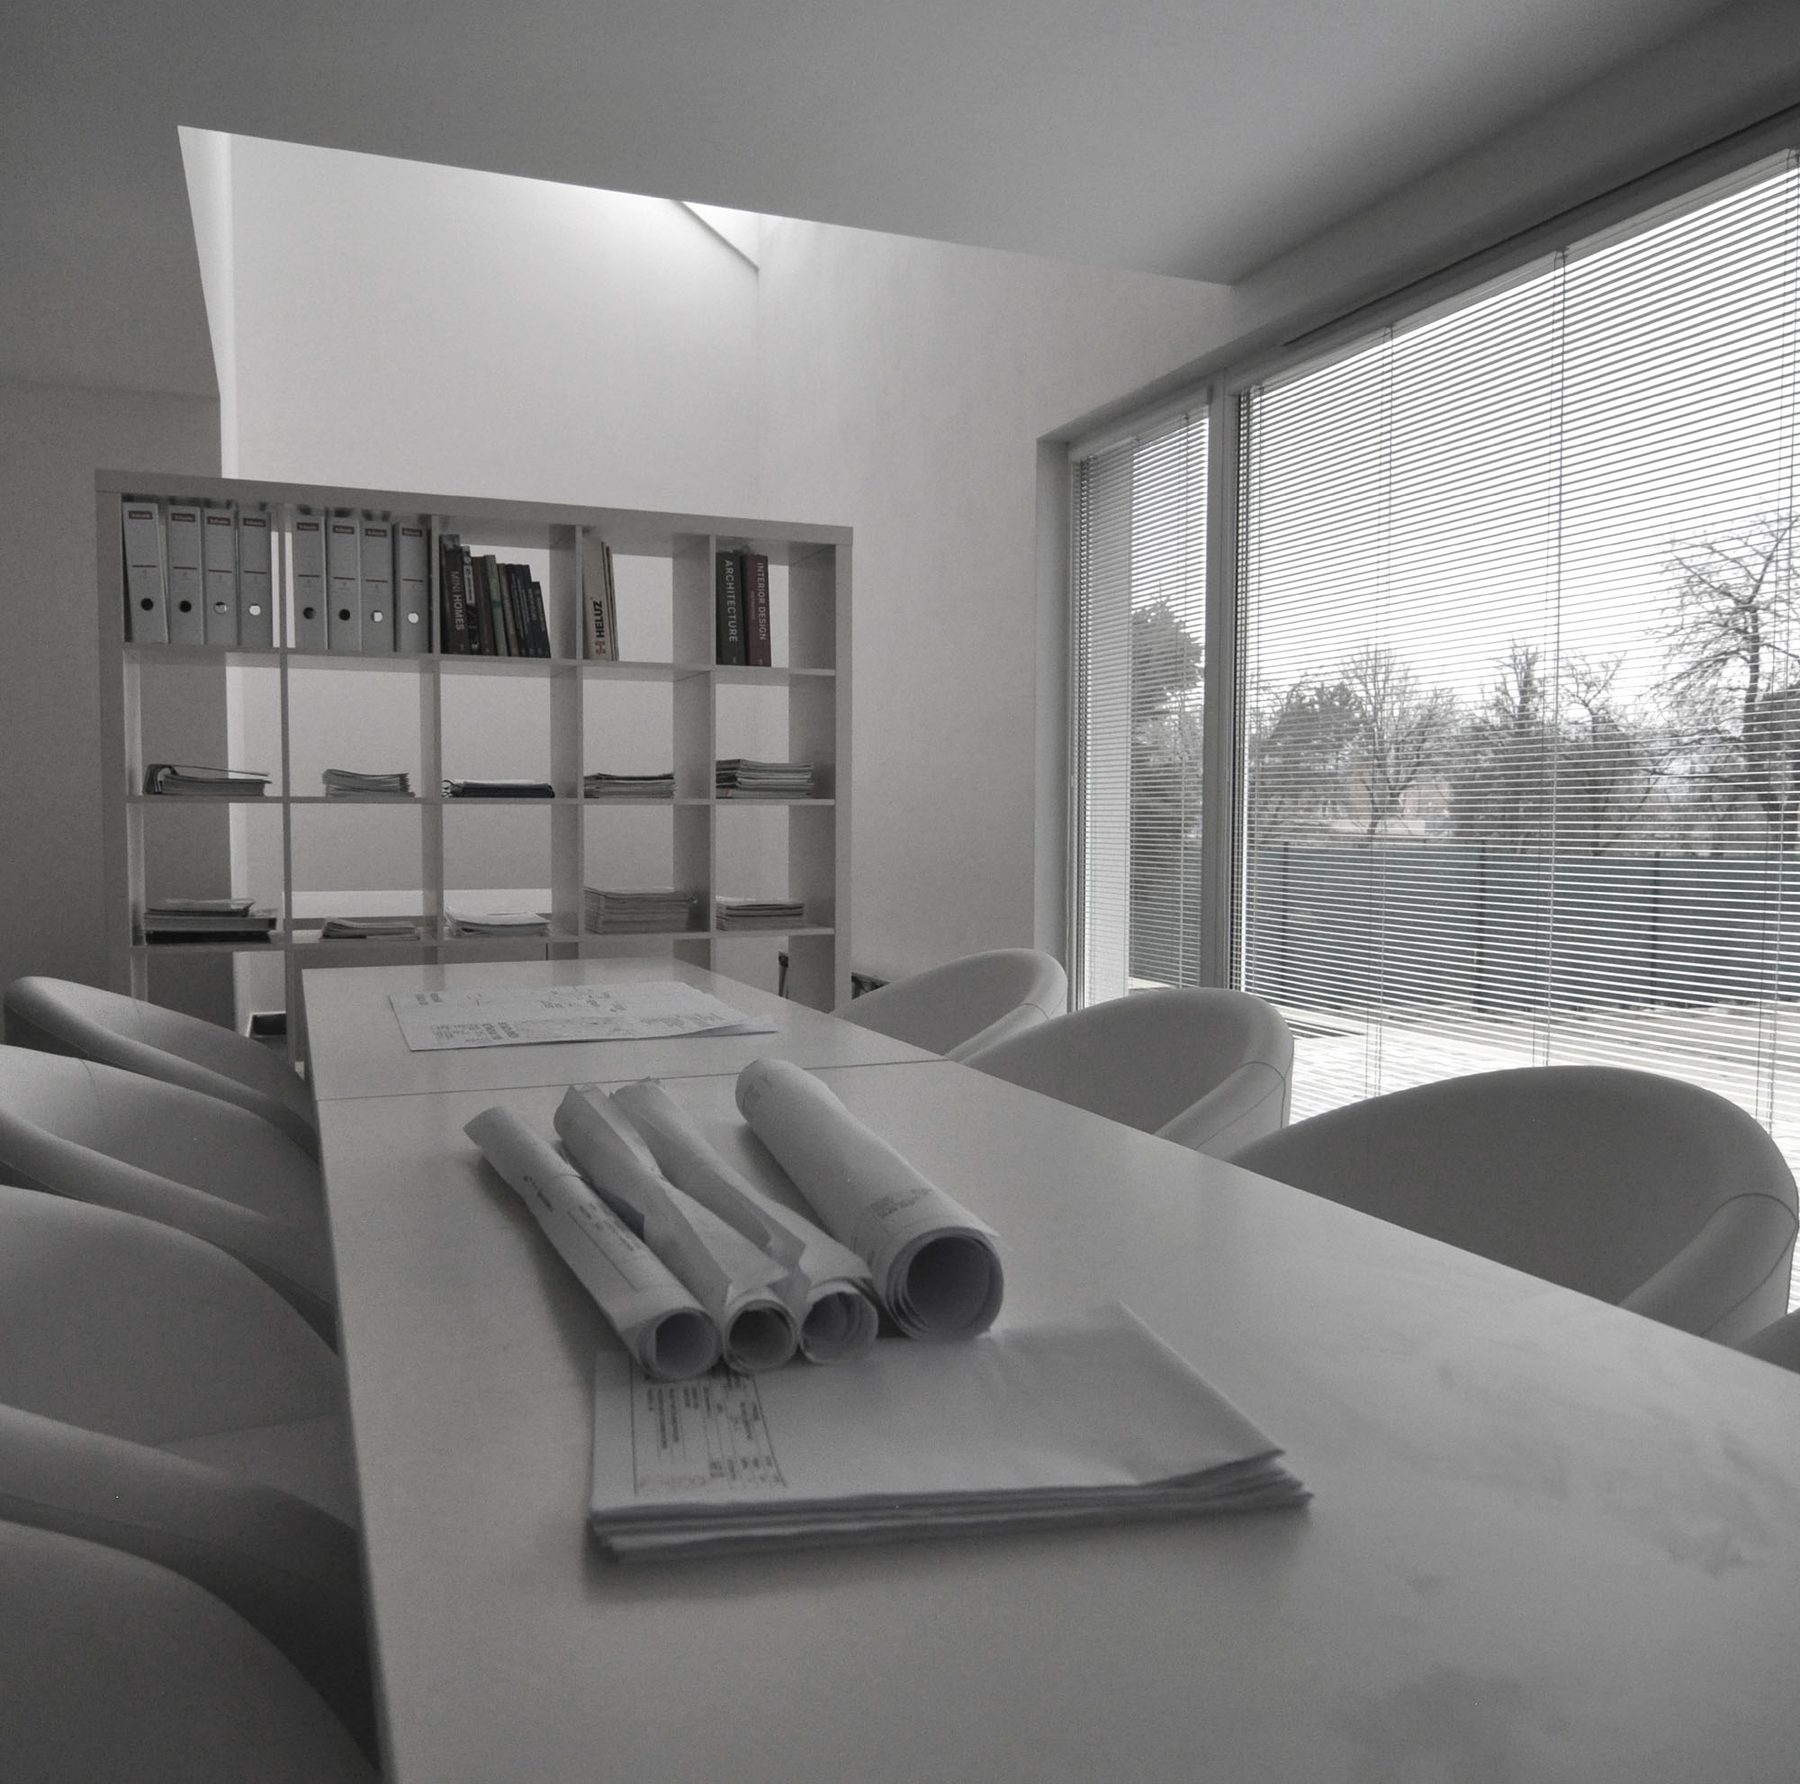
Before we start designing, we check what is possible on the plot and under what conditions the project can be realised. We find out which utilities the plot can be connected to (water, sewerage, electricity, gas and, where relevant, data and telecommunication networks) and under what technical and capacity conditions. We check possible connection points, the requirements of the individual utility operators, protection zones and other conditions that may affect the design.
At the same time, we check the zoning plan, planning regulations, road access and other restrictions on the site. Only when we know what the plot allows, what we can connect to and what conditions we have to meet does it make sense to start designing.
Based on this information, we prepare the project. Anička then discusses the whole project with the utility operators, the authorities concerned and other legal entities, obtains the necessary statements and opinions, and puts together the documents for the permitting process.
We then accompany the project all the way to the necessary decisions and permits.
From the first check to the binder
So at the very beginning, Anička finds out what can be done on the plot, where we can connect and under what conditions. We then prepare the project, and she takes care of communication with everyone who has to give their opinion on it.
The result is an approved building intent and a complete set of permitting documents, including the original statements, neatly filed in a binder.
An architect may have a great idea. Anička makes sure it becomes a project that can get a permit.